
Sold











Address
13 E 41st Street U-b, Long Beach Township, NJ
Price
$ 1,700,000
Property Attributes
- MLS#NJOC2041354
- TypeTownhouse
- Listing Status CLOSED
- CountyOCEAN
- CityLong Beach Township
- AreaLong Beach Twp
- NeighborhoodBrant Beach
- Zip08008
- StyleContemporary,Reverse,Side-by-Side
- Year Built2005
- Taxes$ 8023
- Price$ 1,700,000
- Bedrooms3
- Full Bathrooms2
- Half Bathrooms1
- Sqr Footage1700
- Lot Size0.14 Acres
Data Source:
Bright MLS
Property Description
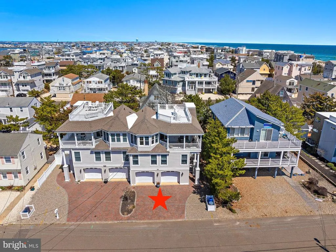
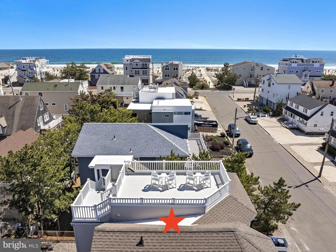
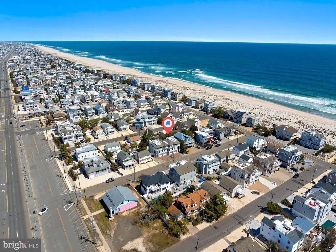
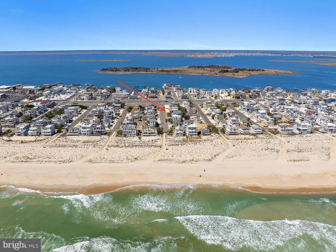
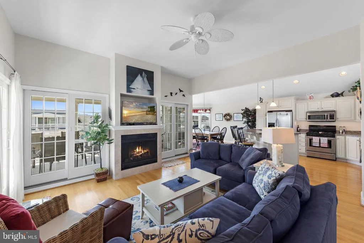
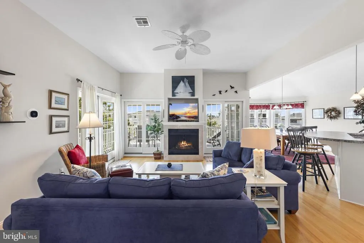
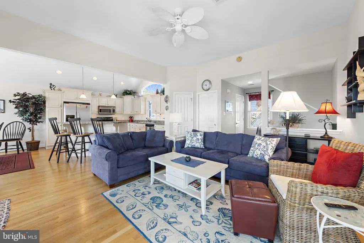
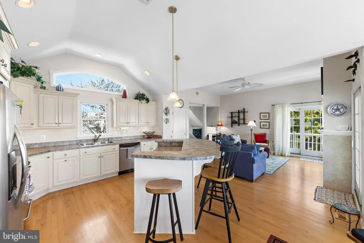
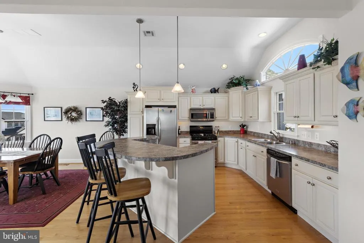
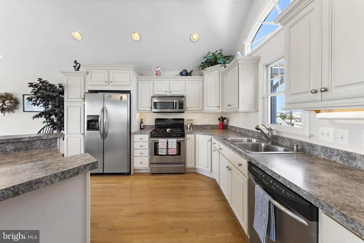
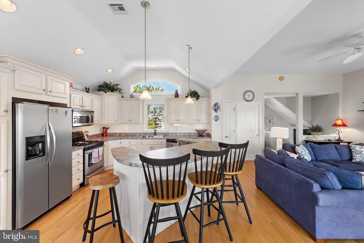
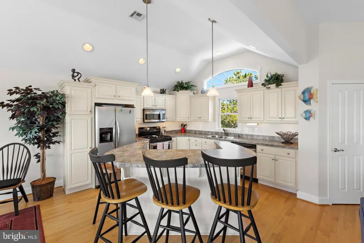
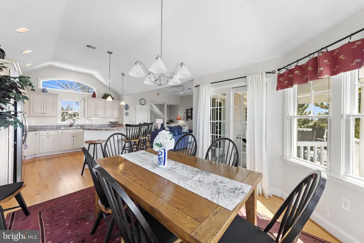
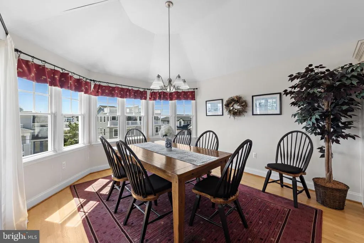
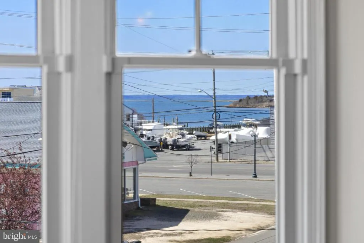
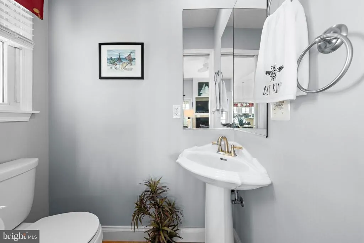
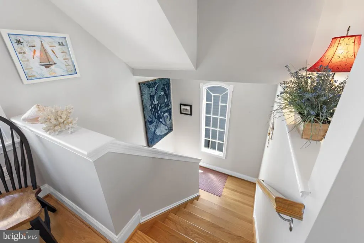
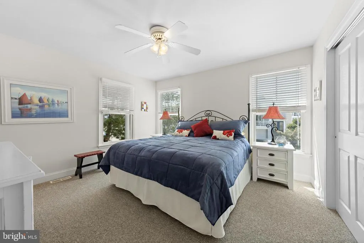
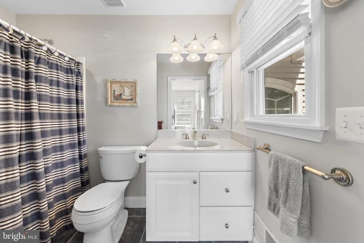
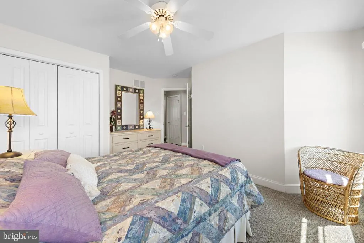
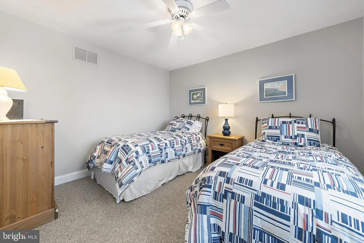
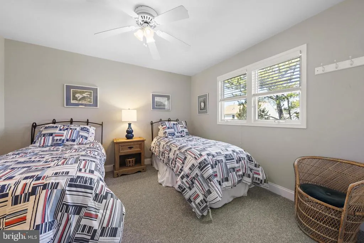
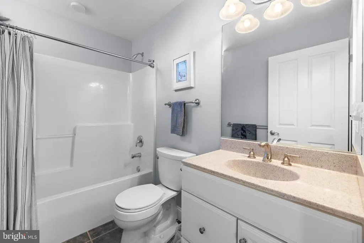
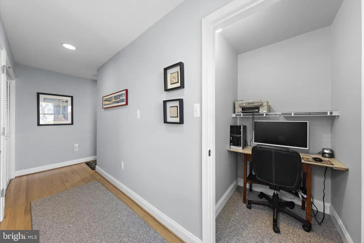
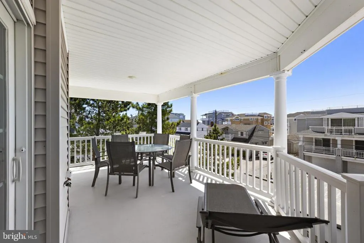
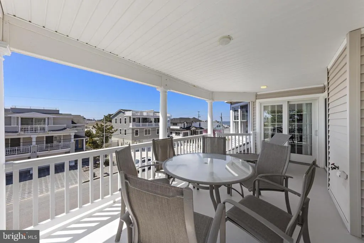
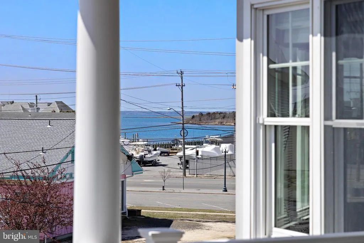
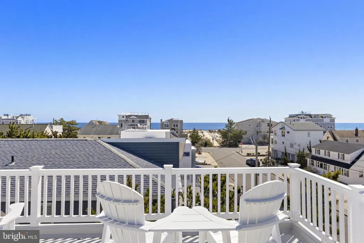
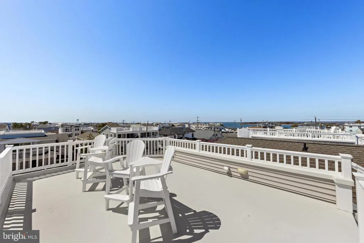
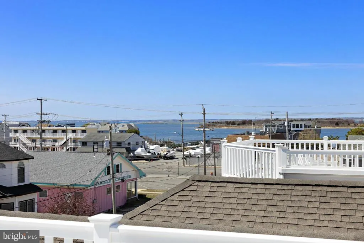
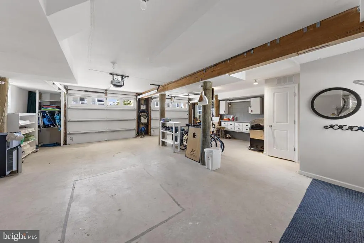
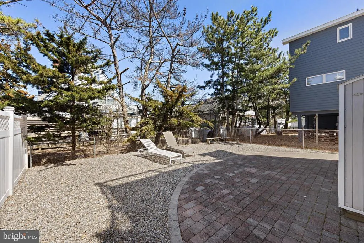
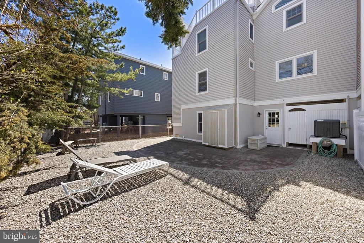
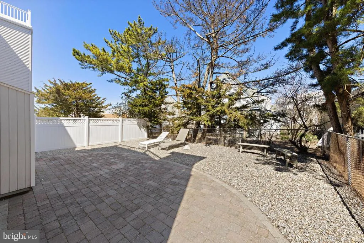
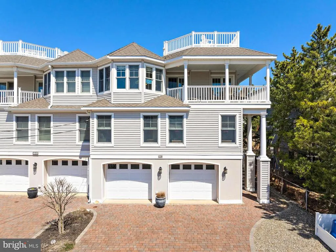
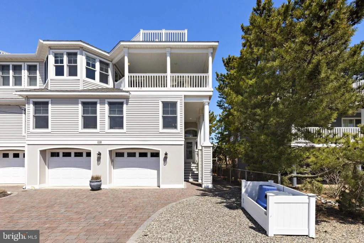
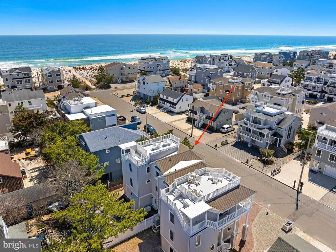
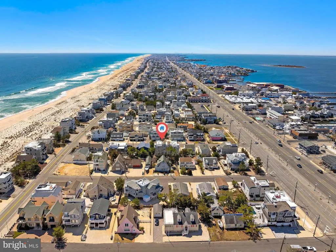
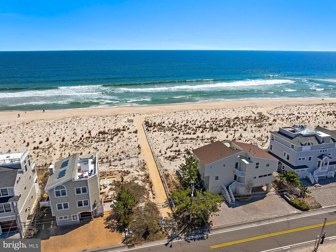
PRICED TO SELL! NO HOA FEE! ONLY 4TH OFF THE OCEANWith oceanviews and bayviews from multi-level decks, this better than new fashionable townhome was cared for by owner/builder and gleams with tender loving pride! Designed with the open-concept in mind, this 3 bedroom, 2.5 bath relaxing retreat is enhanced with a sunny & bright great room complete with cathedral ceilings, gas fireplace and 4 sliders expanding leisure activities to the large wrap-around deck while enjoying oceanviews, bayviews and gorgeous sunsets. This covered deck brings you to the large rooftop deck for those panoramic ocean and bay views, along with summertime fireworks! The decorator-built kitchen offers stainless steel appliances, cream wood cabinetry with pantry, pantry closet, and large center islanda place to enjoy family and company while you cook. The sunny dining area created for congeniality works for 2 or 10 people and opens to decking for those nice sea breezes. The first level offers the master suite with ensuite bath and 2 guest bedrooms with hall bath for those fair-weather guests. With an elevator-ready shaft, theres potential for an elevator in the future. In the meantime, you have ample storage and an office nook for those at-home professionals. The large 2-car garage with auto-openers solves all your storage needs, along with a workbench for the family with hobbies. Enjoy those family barbecues in the large, fenced backyard with border trees providing peaceful relaxation while large enough for a pool if you so desire. Give yourself the gift of time in this stunning turn-key home just steps to the ocean while surrounded by contemporaries and close to the restaurants and shops for your summertime pleasures. Call for your personal showing today!
| Price History |
|---|
General Features
| Cooling | Central A/C,Ceiling Fan(s) |
|---|---|
| Tax Lot | 00004 |
| Structure Type | Twin/Semi-Detached |
| Location Type | Oceanblock |
| Lot Size Square Feet | 5998.00 |
| Lot Size Units | Square Feet |
| City | LONG BEACH TOWNSHIP |
| Accessibility | 2+ Access Exits |
| Acceptable Financing | Cash,Conventional |
| Patio/Porch Features | Deck(s),Patio(s),Porch(es),Roof,Wrap Around |
| Price Per Sq Ft Total AG | 1055.88 |
| New Construction | No |
| Appliances | Built-In Microwave,Dishwasher,Disposal,Dryer,Oven/Range - Gas,Refrigerator,Stainless Steel Appliances,Washer,Water Heater |
| Virtual Tour | https://youtu.be/9O7PQUGNh_0 |
| View | Bay,Ocean,Panoramic |
| Year Built | 2005 |
| Tax Assessed Value | 878800.0 |
| Living Area | 1700 |
| Zoning | R50 |
| Architectural Style | Contemporary,Reverse,Side-by-Side |
| Condo/Coop Association fee Y/N | No |
| County | OCEAN |
| Total SQFT | 1700 |
| Other Structures | Above Grade,Below Grade |
| Close Price | 1700000.00 |
| HOA | No |
| Bathrooms Count Main Level | 1.00 |
| Property Type | Residential |
| Senior Community Y/N | No |
| Property Condition | Excellent |
| Subdivision Name | BRANT BEACH |
| Sewer | Public Sewer |
| Tax Year | 2025 |
| Buyer Financing | Conventional |
| Standard Status | Closed |
| Status | CLOSED |
| Roof | Architectural Shingle,Fiberglass |
| Vacation Rental Y/N | No |
| Total Rooms | 8 |
| Possession | Settlement |
| Tax Annual Amount | 8023.0 |
| Full Baths | 2 |
| Heating | Forced Air |
| Construction Materials | Vinyl Siding |
| Cool Fuel | Electric |
| Garage Y/N | Yes |
| Year Built Source | Assessor |
| Levels | 2 |
| Directions | Exit 63 on Garden State Pkwy to Long Beach Island! Right on Long Beach Blvd. to left on 41st Street in Brant Beach,to home on left-hand side,4th off the ocean! |
| MLS Area | Long Beach Twp (21518) |
| Water Access Y/N | No |
| Garage Spaces | 2.00 |
| Ownership | Fee Simple |
| School District | LONG BEACH ISLAND SCHOOLS |
Interior Features
| Bathrooms Half Main Level | 1 |
|---|---|
| Bathrooms Count Lower Level 1 | 2.00 |
| Total Fireplaces | 1 |
| Above Grade Finished Area | 1700 |
| Fireplace Features | Gas/Propane,Mantel(s) |
| Hot Water | 60+ Gallon Tank,Natural Gas |
| Fireplace Y/N | Yes |
| Window Features | Bay/Bow,Double Hung,Screens,Transom |
| Basement (Y/N) | No |
| Below Grade Finished Area Unit Type | Square Feet |
| Total Bedrooms | 3 |
| Heating Y/N | Yes |
| Total Baths | 3 |
| Central Air Y/N | Yes |
| Interior Amenities | Bathroom - Tub Shower,Bathroom - Walk-In Shower,Ceiling Fan(s),Dining Area,Floor Plan - Open,Kitchen - Gourmet,Kitchen - Island,Pantry,Primary Bath(s),Recessed Lighting,Window Treatments,Wood Floors |
| Below Grade Unfin SQFT Source | Assessor |
| Bedrooms Count Lower Level 1 | 3 |
| Above Grade Finished Area Source | Estimated |
| Below Grade Unfin Area Units | Square Feet |
| Bathrooms Full All Lower Levels | 2 |
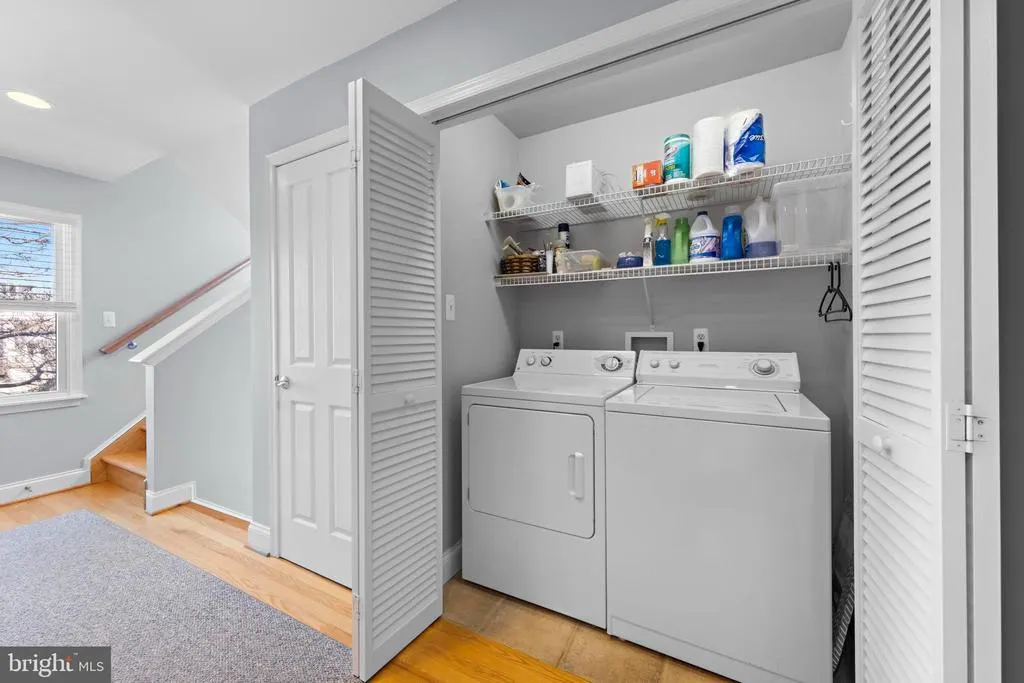
| Laundry Type | Lower Floor |
| Bedrooms Count All Lower Levels | 3 |
| Above Grade Finished Area Unit Type | Square Feet |
| Bathrooms Count All Lower Levels | 2 |
| Bathrooms Full Lower Level 1 | 2 |
| Heating Fuel | Natural Gas |
| LivingAreaSource | Estimated |
| Flooring | Ceramic Tile,Hardwood,Carpet |
| Below Grade Finished Area Source | Assessor |
| Total Stories | 3 |
| Half Baths | 1 |
Exterior Features
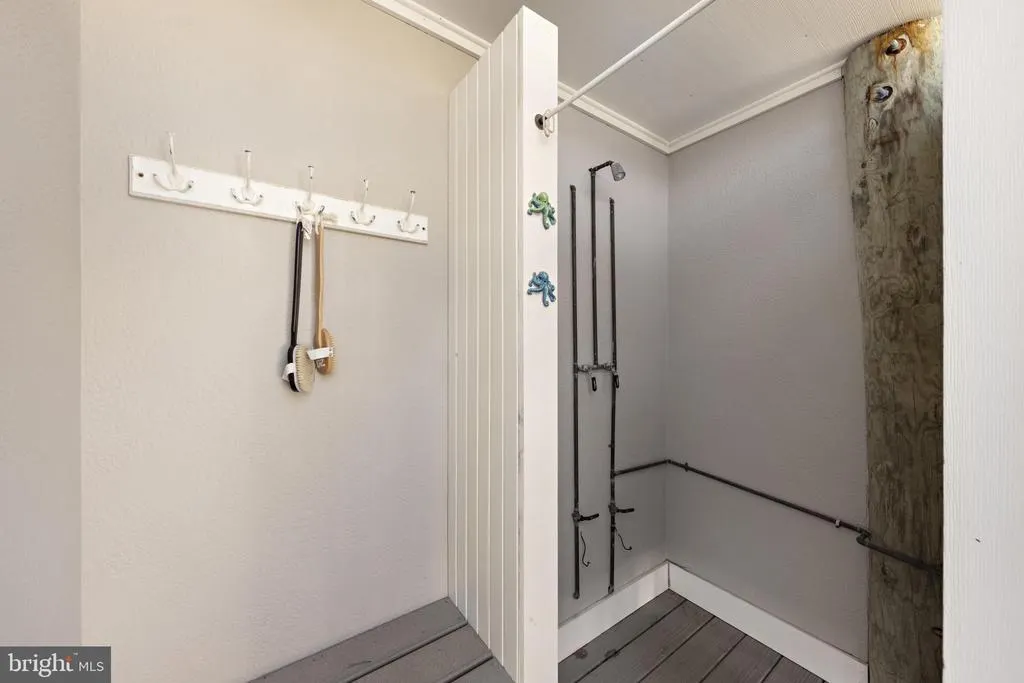
| Exterior Amenities | Exterior Lighting,Gutter System,Outside Shower,Roof Deck |
|---|---|
| Water Oriented Y/N | No |
| Door Features | Sliding Glass |
| Total Parking Spaces | 4 |
| # of Attached Garage Spaces | 2 |
| Foundation Details | Flood Vent,Pilings |
| Pool | No Pool |
| Lot Size Acres | 0.14 |
| Lot Size Source | Assessor |
| Lot Dimensions | 80.00 x 75.00 |
| ModificationTimestamp | 2026-07-04T09:11:27 |
| Navigable Water Y/N | No |
| Fencing | Chain Link |
| Parking Features | Brick Driveway |
| Garage Features | Additional Storage Area,Garage - Front Entry,Garage - Rear Entry,Garage - Side Entry,Garage Door Opener,Inside Access,Oversized |
| Water View Y/N | Yes |
| Days on Market | 33 |
| Water Source | Public |
| LotDimensionsSource | Assessor |
| Waterfront Y/N | No |
| Type of Parking | Attached Garage,Driveway |
| Land Assessed Value | 450000.00 |
Amenities
- Foreclosure
- Views
- Short Sale
- New Construction
- Adult 55+
- Lease To Own
- No HOA Fees
- Furnished
- Pets
- Primary On Main
- Air Conditioning
- Seller Finance
- Green
- Fixer Upper
- Horse
- Golf
- Fireplace
- Deck
- Garage
- Basement
- Pool
Property vs Townhouse Average in 08008
Price
Taxes
Year Built
 All information is believed to be accurate but is not guaranteed. Protected by Copyright© 2026 and is owned either by the Monmouth County Association of REALTORS; or by the developers of the software, Kunversion, LLC. All rights reserved. Each office independently owned and operated.
The New Jersey Real Estate Commission requires every licensed broker or salesperson with whom you list your property to give you a copy of this notice. The purpose is to help you comply with the New Jersey Law
All information is believed to be accurate but is not guaranteed. Protected by Copyright© 2026 and is owned either by the Monmouth County Association of REALTORS; or by the developers of the software, Kunversion, LLC. All rights reserved. Each office independently owned and operated.
The New Jersey Real Estate Commission requires every licensed broker or salesperson with whom you list your property to give you a copy of this notice. The purpose is to help you comply with the New Jersey Law
 © BRIGHT, All Rights Reserved
