
Sold



Address
3 Brookdale Court, Whiting, NJ
Price
$ 312,500
Property Attributes
- MLS#NJOC2040934
- TypeCondos
- Listing Status CLOSED
- CountyOCEAN
- CityWhiting
- AreaManchester Twp
- NeighborhoodCrestwood Village - 6
- Zip08759
- StyleRanch/Rambler
- Year Built1985
- Taxes$ 4162
- Price$ 312,500
- Bedrooms2
- Full Bathrooms2
- Half Bathrooms0
- Sqr Footage1373
Data Source:
Bright MLS
Property Description
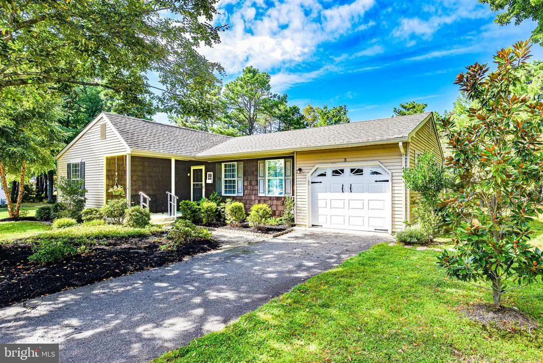
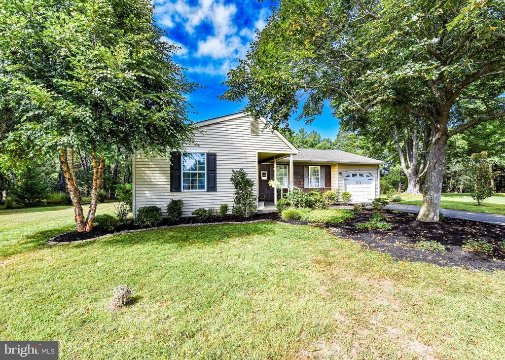
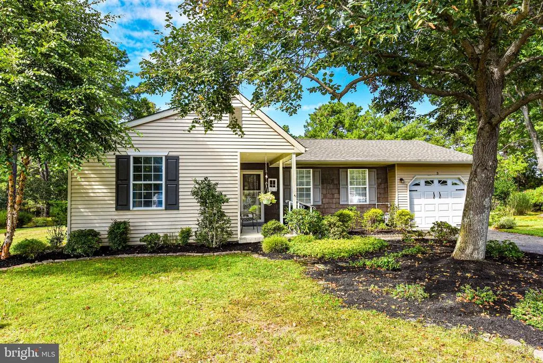
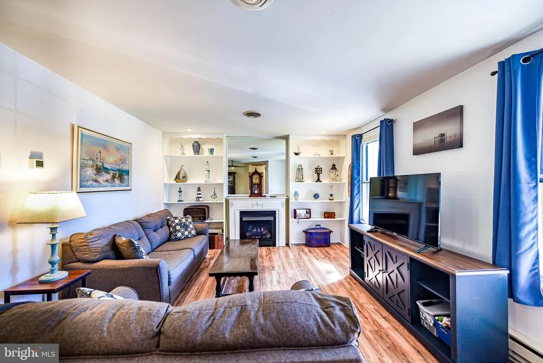
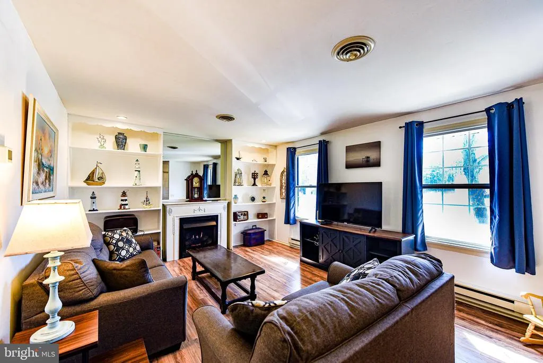
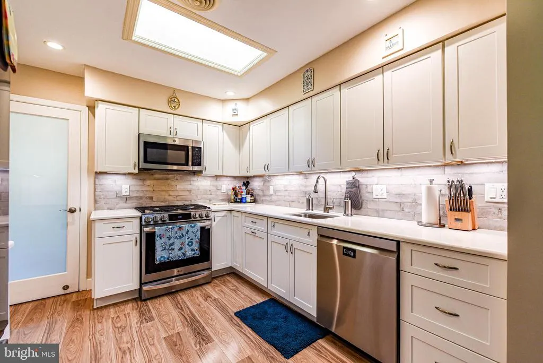
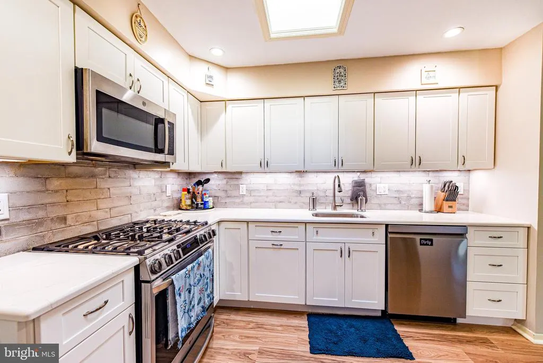
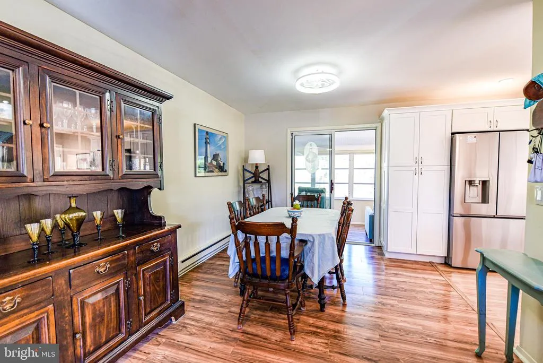
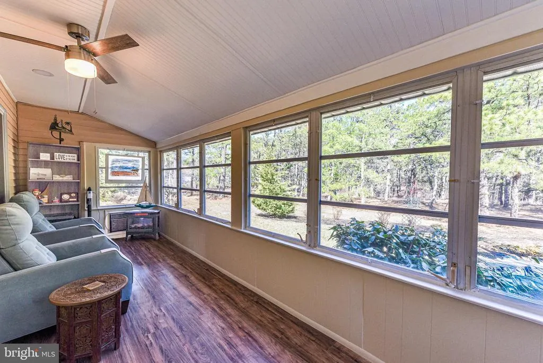
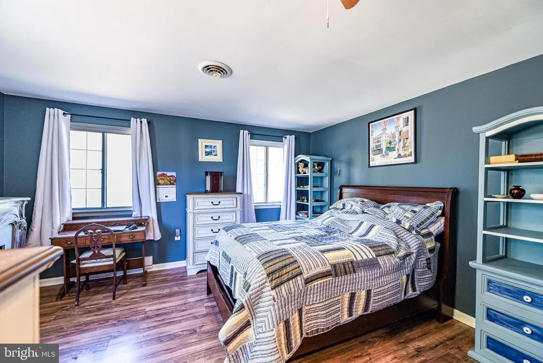
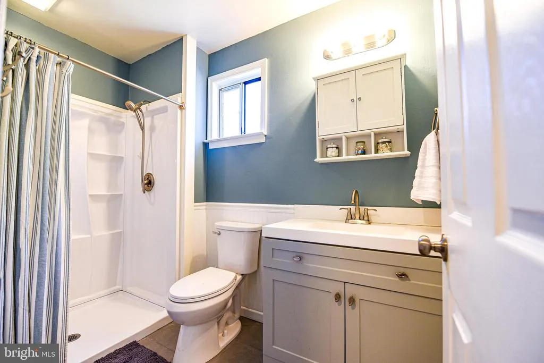
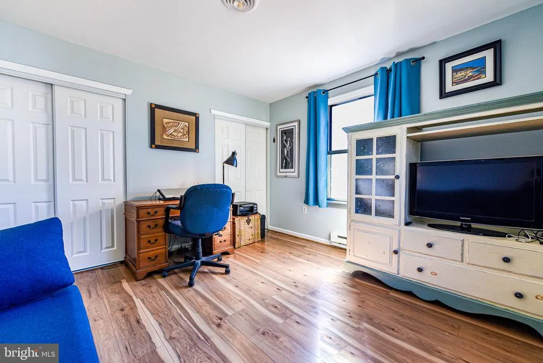
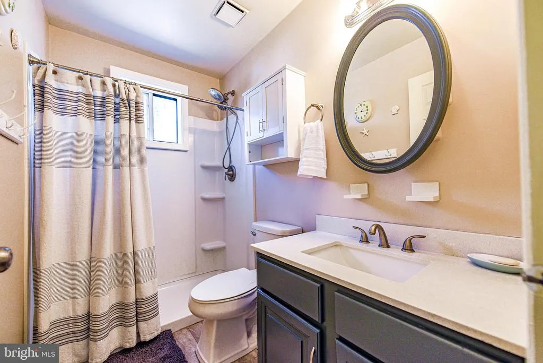
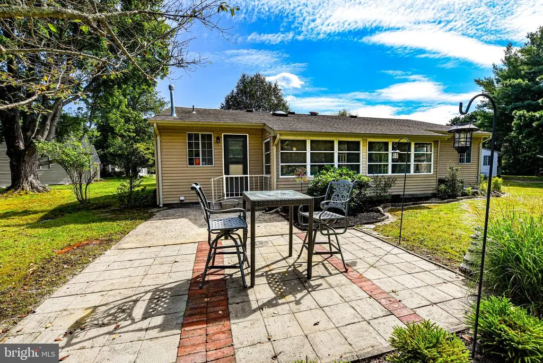
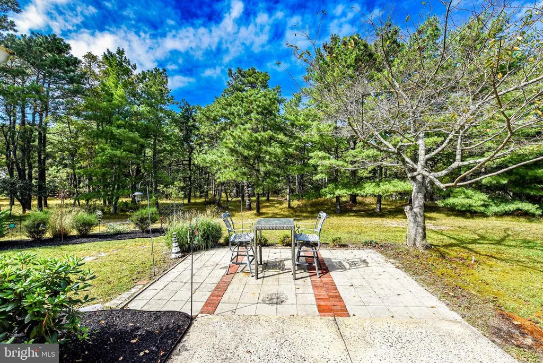
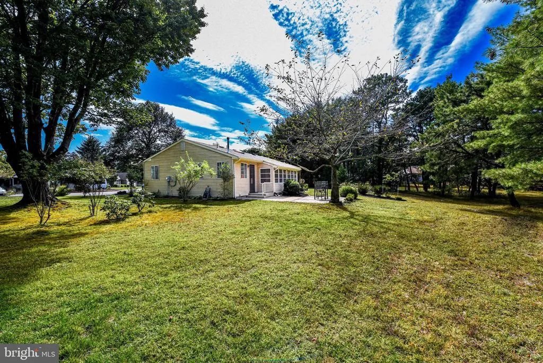
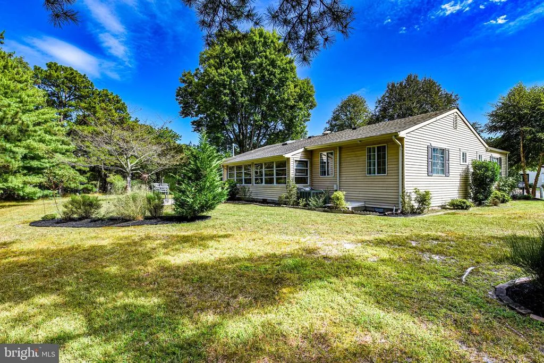
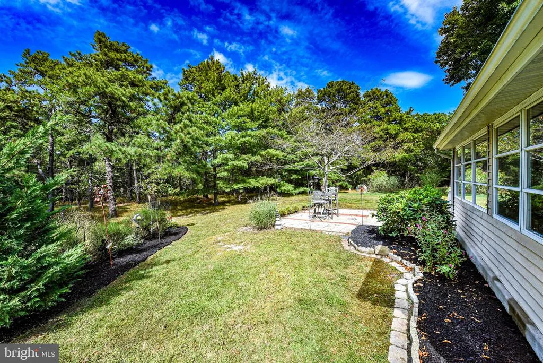
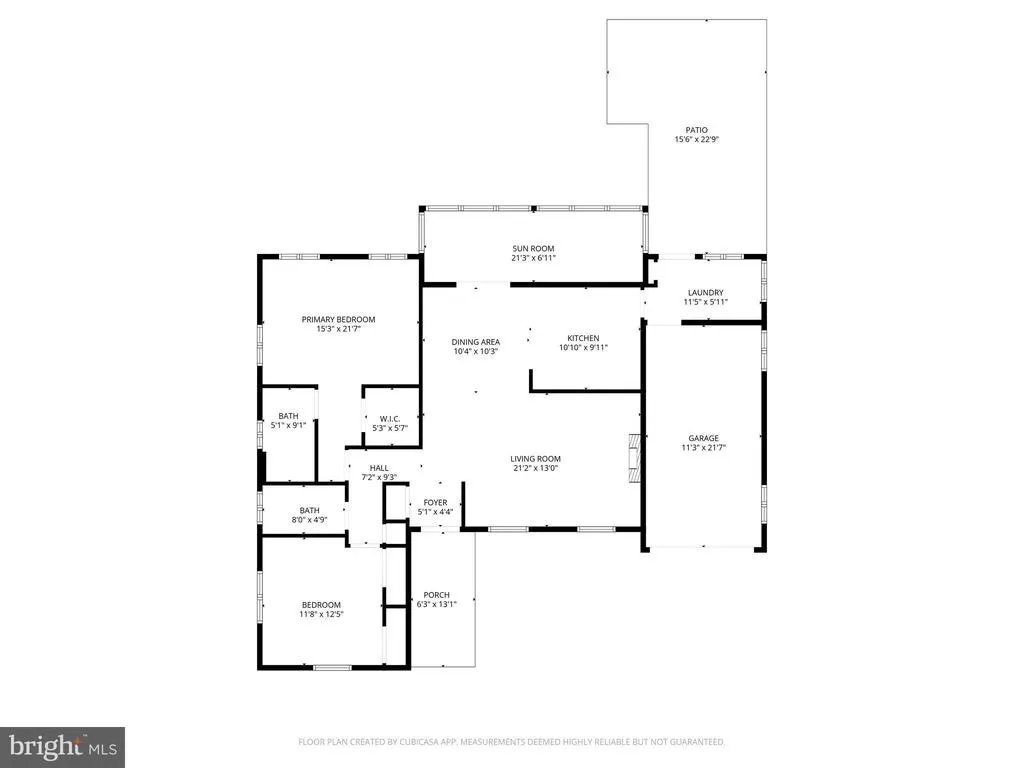
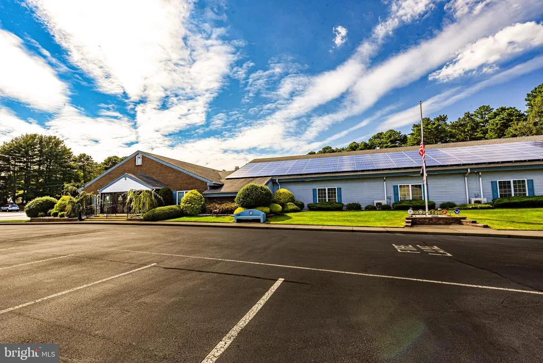
Tastefully updated Yardley model featuring a classic open floor plan with 2 bedrooms and 2 full baths on the Most Private cul-de-sac located in Whiting's highly sought after Crestwood Village. Some of the amenities and features include traditional living room & dining area; New Kitchen with pantry & skylight; owners suite with full bath & WIC; 4 Season Sunroom; Central Air & Gas Fireplace; storm doors; pull-down attic stairs; full laundry room; and attached direct entry oversized garage. Recent improvements include NEW Kitchen with quartz counters, tile backsplash and New SS appliances; updated bathrooms; newer Gas HWH; recessed lighting; and new electric panel. Enjoy an active outdoor lifestyle on the covered front porch and rear patio backing to miles of state lands, endless recreational activities at the Community Funhouse with fitness center, convenient to all area restaurants, shopping, and attractions. Low property taxes & Association Fees include grass cutting, trash, gutter cleaning, leaf/brush removal, roof, snow, termite inspection, and bus service. Start your memories today!
| Price History |
|---|
General Features
| Cooling | Ceiling Fan(s),Central A/C,Wall Unit |
|---|---|
| Tax Lot | 91 |
| Structure Type | Detached |
| Historic Y/N | No |
| Location Type | Suburban |
| Lease Considered Y/N | No |
| City | WHITING |
| Accessibility | None |
| Security Features | Smoke Detector |
| Acceptable Financing | Cash,Conventional,VA,FHA |
| Patio/Porch Features | Patio(s),Porch(es) |
| Price Per Sq Ft Total AG | 229.42 |
| New Construction | No |
| Appliances | Built-In Microwave,Dishwasher,Disposal,Oven/Range - Gas,Refrigerator,Stainless Steel Appliances,Washer,Dryer |
| View | Trees/Woods |
| Year Built | 1985 |
| Association Fee Includes | All Ground Fee,Bus Service,Common Area Maintenance,Health Club,Management,Pest Control,Recreation Facility,Snow Removal,Trash,Other |
| Tax Assessed Value | 286100.0 |
| Living Area | 1373 |
| AssociationName2 | Crestwood Village 6 |
| Zoning | RC |
| Architectural Style | Ranch/Rambler |
| Condo/Coop Association fee Y/N | Yes |
| County | OCEAN |
| Total SQFT | 1373 |
| Other Structures | Above Grade |
| Close Price | 312500.00 |
| HOA | No |
| Bathrooms Count Main Level | 2.00 |
| Property Type | Residential |
| Senior Community Y/N | Yes |
| Home Warranty Y/N | No |
| Utilities | Under Ground |
| Property Condition | Excellent |
| Subdivision Name | CRESTWOOD VILLAGE - 6 |
| Sewer | Public Sewer |
| Tax Year | 2025 |
| Electric | 200+ Amp Service |
| Association Amenities | Community Center,Exercise Room,Common Grounds,Transportation Service |
| Other Fees | 550.00 |
| Association Recreation Fee | No |
| Buyer Financing | Cash |
| Standard Status | Closed |
| Disclosures | Prop Disclosure |
| HOA Fee 2 Frequency | Monthly |
| Status | CLOSED |
| Roof | Shingle |
| Vacation Rental Y/N | No |
| HOA Fee 2 | 159.00 |
| Other Fees Frequency | One Time |
| Total Rooms | 9 |
| Exclusions | Garage Refrigerator. No remote control for Garage Door Opener. |
| Senior Community Age Req | 55 |
| Possession | Negotiable |
| Tax Annual Amount | 4162.0 |
| Contingency Type | Attorney Review |
| Full Baths | 2 |
| Heating | Baseboard - Electric |
| Construction Materials | Stick Built,Block,Vinyl Siding,Wood Siding |
| Cool Fuel | Electric |
| Garage Y/N | Yes |
| Year Built Source | Estimated |
| Levels | 1 |
| Directions | Rt. 530 to Congesia Road to right on Berkshire to left on Brookdale Court. |
| MLS Area | Manchester Twp (21519) |
| Bathrooms Full Main Level | 2 |
| Water Access Y/N | No |
| Garage Spaces | 1.00 |
| Ownership | Condominium |
Interior Features
| Total Fireplaces | 1 |
|---|---|
| Above Grade Finished Area | 1373 |
| Fireplace Features | Gas/Propane |
| Hot Water | Natural Gas |
| Fireplace Y/N | Yes |
| Window Features | Screens,Skylights,Storm |
| Basement (Y/N) | No |
| Total Bedrooms | 2 |
| Heating Y/N | Yes |
| Total Baths | 2 |
| Central Air Y/N | Yes |
| Interior Amenities | Attic,Bathroom - Walk-In Shower,Built-Ins,Ceiling Fan(s),Combination Kitchen/Dining,Entry Level Bedroom,Floor Plan - Open,Kitchen - Gourmet,Pantry,Recessed Lighting,Skylight(s),Sprinkler System,Upgra |
| Above Grade Finished Area Source | Estimated |
| Main Level Bedrooms | 2 |
| Laundry Type | Main Floor |
| Above Grade Finished Area Unit Type | Square Feet |
| Room Type | Living Room,Dining Room,Bedroom 2,Kitchen,Bedroom 1,Sun/Florida Room,Laundry,Bathroom 1,Bathroom 2 |
| Heating Fuel | Electric |
| LivingAreaSource | Estimated |
| Flooring | Laminate Plank |
Exterior Features
| Exterior Amenities | Lawn Sprinkler,Street Lights,Underground Lawn Sprinkler |
|---|---|
| Water Oriented Y/N | No |
| Door Features | Storm |
| Total Parking Spaces | 3 |
| # of Attached Garage Spaces | 1 |
| Lot Features | Backs to Trees,Cul-de-sac,Level,Landscaping |
| Foundation Details | Block,Crawl Space |
| Pool | No Pool |
| Spa | No |
| ModificationTimestamp | 2026-06-06T07:19:38 |
| Inclusions | Washer,Dryer,Refrigerator,Window Treatments & Rods. |
| Navigable Water Y/N | No |
| Parking Features | Asphalt Driveway |
| Garage Features | Garage - Front Entry,Garage Door Opener,Inside Access |
| Water View Y/N | No |
| Days on Market | 12 |
| Water Source | Public |
| Waterfront Y/N | No |
| Type of Parking | Attached Garage,Driveway |
| Land Assessed Value | 59200.00 |
Amenities
- Foreclosure
- Views
- Short Sale
- New Construction
- Adult 55+
- Lease To Own
- No HOA Fees
- Furnished
- Pets
- Primary On Main
- Air Conditioning
- Seller Finance
- Green
- Fixer Upper
- Horse
- Golf
- Fireplace
- Deck
- Garage
- Basement
- Pool
Property vs Condos Average in 08759
Price
Taxes
Year Built
 All information is believed to be accurate but is not guaranteed. Protected by Copyright© 2026 and is owned either by the Monmouth County Association of REALTORS; or by the developers of the software, Kunversion, LLC. All rights reserved. Each office independently owned and operated.
The New Jersey Real Estate Commission requires every licensed broker or salesperson with whom you list your property to give you a copy of this notice. The purpose is to help you comply with the New Jersey Law
All information is believed to be accurate but is not guaranteed. Protected by Copyright© 2026 and is owned either by the Monmouth County Association of REALTORS; or by the developers of the software, Kunversion, LLC. All rights reserved. Each office independently owned and operated.
The New Jersey Real Estate Commission requires every licensed broker or salesperson with whom you list your property to give you a copy of this notice. The purpose is to help you comply with the New Jersey Law
 © BRIGHT, All Rights Reserved
