

Address
1200 Marlton Pike E, Cherry Hill, NJ
Price
$ 187,500
Property Attributes
- MLS#NJCD2126822
- TypeCondos
- Listing Status ACTIVE
- CountyCAMDEN
- CityCherry Hill
- AreaCherry Hill Twp
- NeighborhoodBarclay Towers
- Zip08034
- StyleContemporary
- Year Built1966
- Taxes$ 1692
- Price$ 187,500
- Bedrooms2
- Full Bathrooms1
- Half Bathrooms0
- Sqr Footage168741
Data Source:
Bright MLS
Property Description
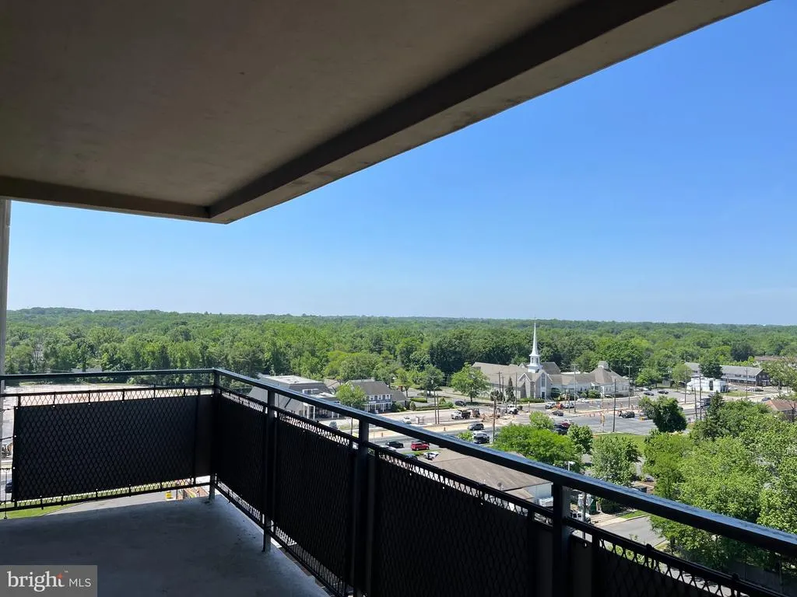
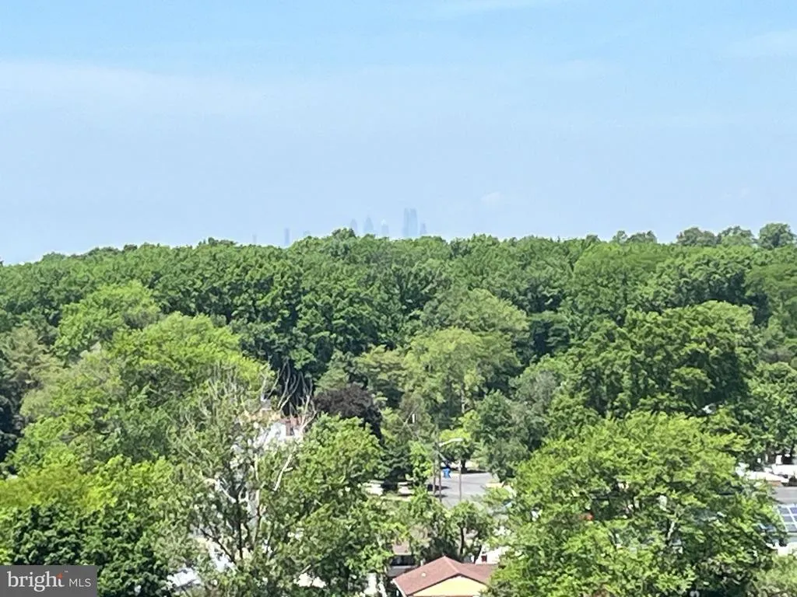
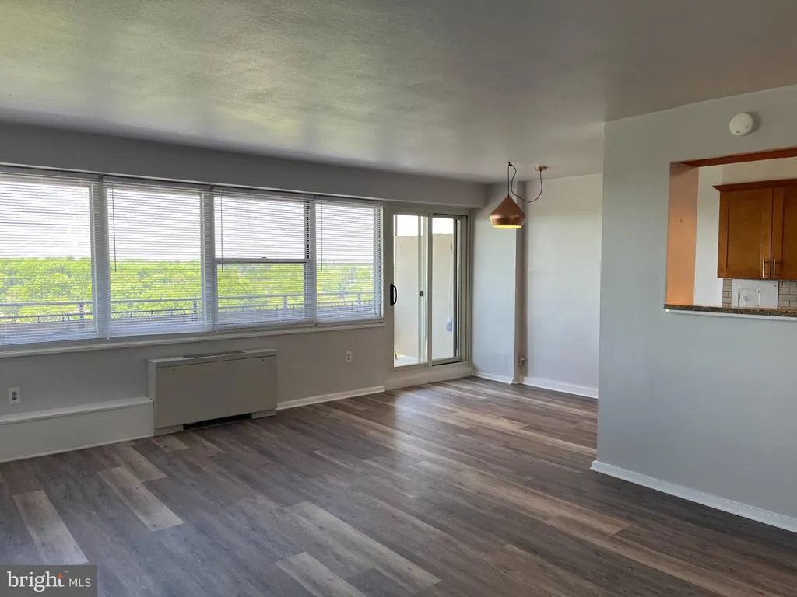
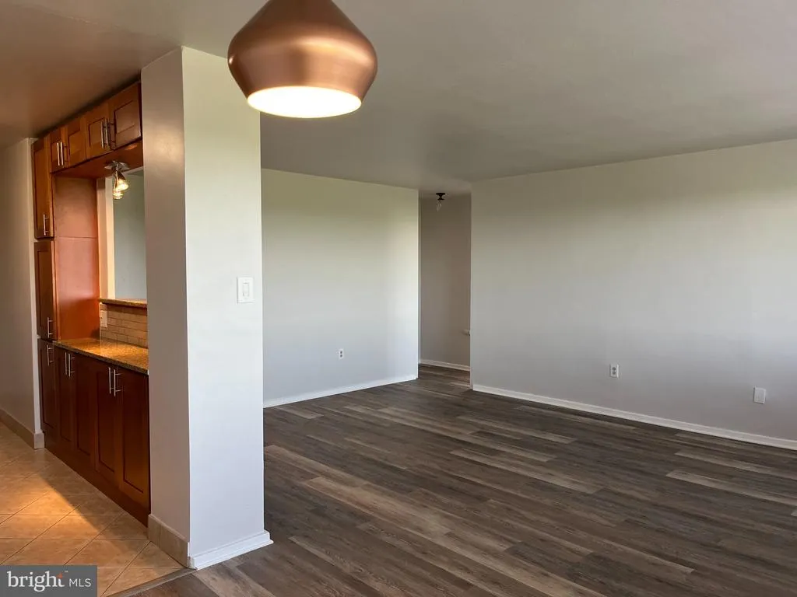
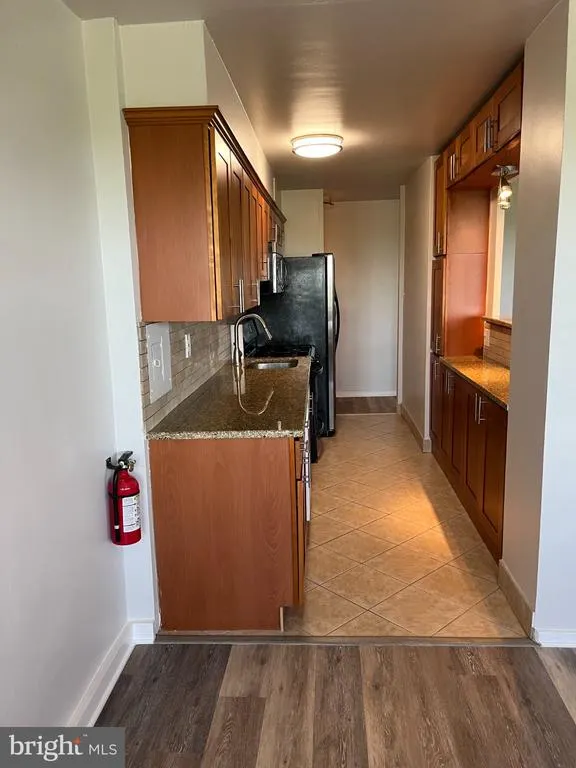
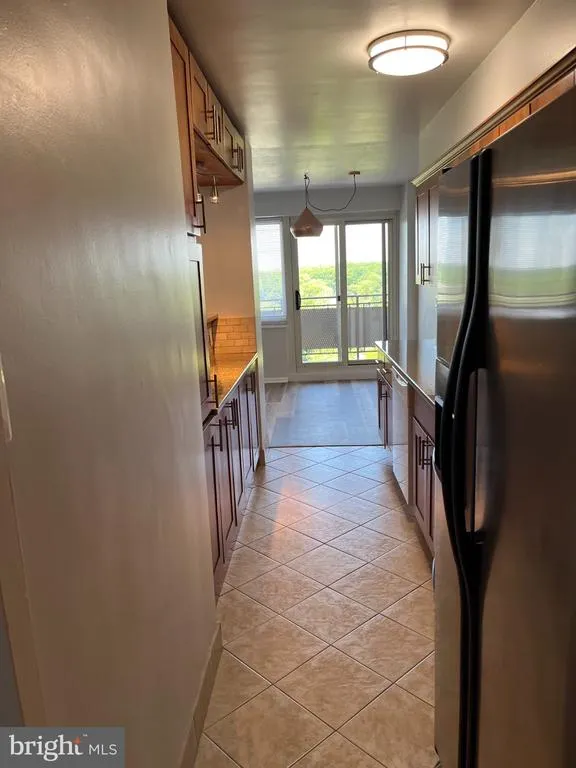
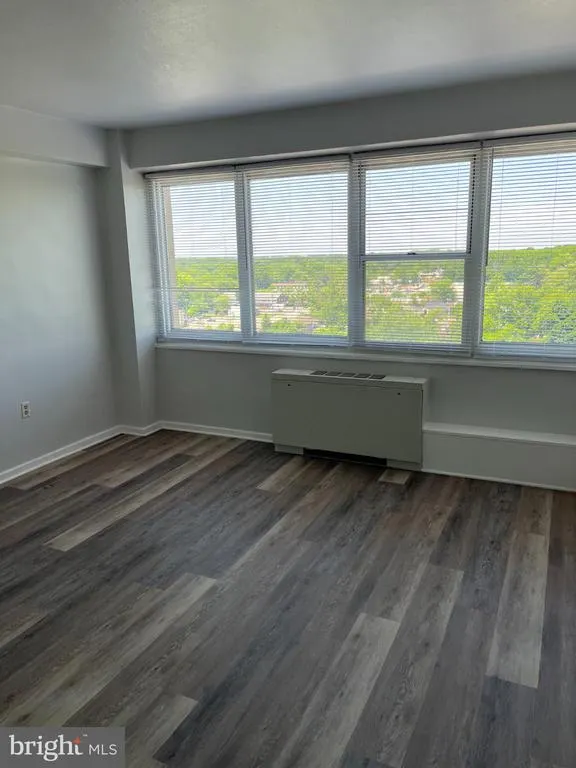
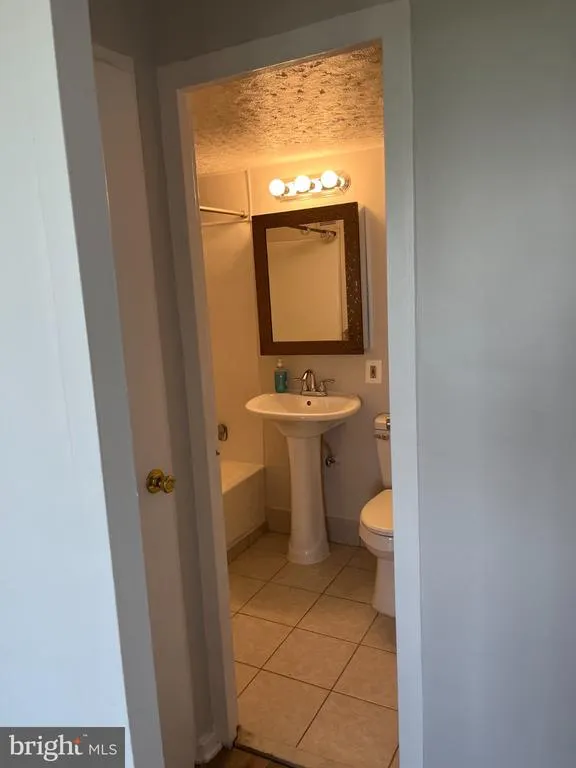
Eleventh floor corner opportunity for fist time home buyers, people wanting to downsize or investors looking for rental income. Two bedroom one bathroom unit with open floor plan, kitchen, dinning and living room. South and west exposure creates a very bright environment with views of the Philadelphia skyline. Secure building with easy access to routes 70, 38, 295 and Jersey Turnpike. Minutes to Cherry Hill and Moorestown Malls or the center of Haddonfield.
| High School |
|---|
| C. H. West High School |
| Price History | |
|---|---|
| 9/14/2026 | Listed $187,500 |
General Features
| Living Area | 168741 |
|---|---|
| Sewer | Public Sewer |
| Heating | Other |
| Cooling | Other |
| Possession | 0-30 Days CD |
| Roof | Built-Up |
| Appliances | Built-In Microwave,Built-In Range,Dishwasher,Exhaust Fan,Microwave,Stove |
| Zoning | RESIDENTIAL |
| Association Fee Includes | Air Conditioning,All Ground Fee,Electricity,Ext Bldg Maint,Heat,Snow Removal,Trash,Water |
| Architectural Style | Contemporary |
| Construction Materials | Concrete |
| School District | CHERRY HILL TOWNSHIP PUBLIC SCHOOLS |
| Exclusions | Personal property |
| Year Built | 1966 |
| Electric | 100 Amp Service |
| View | Panoramic |
| Levels | 7 |
| Other Fees | 0.00 |
| Tax Year | 2025 |
| Ownership | Condominium |
| Cool Fuel | Other |
| Accessibility | None |
| HOA Fee 2 | 527.46 |
| County | CAMDEN |
| New Construction | No |
| Property Type | Residential |
| Association Amenities | None |
| HOA | No |
| Subdivision Name | BARCLAY TOWERS |
| Facing Direction | East |
| Garage Y/N | No |
| Water Access Y/N | No |
| Other Structures | Above Grade |
| Transportation | Bus Stop less than 1 mile |
| Total Rooms | 4 |
| Full Baths | 1 |
| Status | ACTIVE |
| Directions | West 70 west to Barkley Towers. North side of route 70. |
| City | CHERRY HILL |
| Disclosures | None |
| Other Fees Frequency | Unknown |
| Senior Community Y/N | No |
| MLS Area | Cherry Hill Twp (20409) |
| Tax Assessed Value | 36000.0 |
| HOA Fee 2 Frequency | Monthly |
| Tax Annual Amount | 1692.0 |
| Home Warranty Y/N | No |
| Property Condition | Excellent |
| Structure Type | Unit/Flat/Apartment |
| Floors In Unit Count | 13 |
| Condo/Coop Association fee Y/N | Yes |
| Bathrooms Full Main Level | 1 |
| Bathrooms Count Main Level | 1.00 |
| Price Per Sq Ft Total AG | 1.11 |
| Acceptable Financing | Cash,Conventional,FHA,VA |
| Historic Y/N | No |
| Lease Considered Y/N | No |
| Vacation Rental Y/N | No |
| Water/Sewer Hookup Fee | 0.00 |
| Total SQFT | 168741 |
| Standard Status | Active |
| Year Built Source | Estimated |
| Association Recreation Fee | No |
Interior Features
| Interior Amenities | Breakfast Area,Combination Dining/Living,Floor Plan - Open,Kitchen - Galley |
|---|---|
| Heating Fuel | Other |
| Basement | Other |
| Flooring | Concrete |
| Hot Water | Other |
| Total Stories | 13 |
| Common Walls | 1 Common Wall,2+ Common Walls |
| Basement (Y/N) | Yes |
| Heating Y/N | Yes |
| Above Grade Finished Area | 168741 |
| Central Air Y/N | No |
| Total Bedrooms | 2 |
| Entry Level | 11 |
| Main Level Bedrooms | 2 |
| LivingAreaSource | Estimated |
| Laundry Type | Basement |
| Common Walls | 1 Common Wall,2+ Common Walls |
| Above Grade Finished Area Source | Estimated |
| Above Grade Finished Area Unit Type | Square Feet |
| Total Baths | 1 |
Exterior Features
| Pool | No Pool |
|---|---|
| Water Source | Public |
| Inclusions | Existing appliances,light fixtures and window treatments in as is condition |
| Type of Parking | Parking Lot |
| Spa | No |
| Water View Y/N | No |
| Waterfront Y/N | No |
| Other Equipment | See Remarks |
| Horse Y/N | No |
| Land Assessed Value | 8000.00 |
| Navigable Water Y/N | No |
| Water Oriented Y/N | No |
Amenities
- Foreclosure
- Views
- Short Sale
- New Construction
- Adult 55+
- Lease To Own
- No HOA Fees
- Furnished
- Pets
- Primary On Main
- Air Conditioning
- Seller Finance
- Green
- Fixer Upper
- Horse
- Golf
- Fireplace
- Deck
- Garage
- Basement
- Pool
Property vs Condos Average in 08034
Price
Taxes
Year Built
Visits
 All information is believed to be accurate but is not guaranteed. Protected by Copyright© 2026 and is owned either by the Monmouth County Association of REALTORS; or by the developers of the software, Kunversion, LLC. All rights reserved. Each office independently owned and operated.
The New Jersey Real Estate Commission requires every licensed broker or salesperson with whom you list your property to give you a copy of this notice. The purpose is to help you comply with the New Jersey Law
All information is believed to be accurate but is not guaranteed. Protected by Copyright© 2026 and is owned either by the Monmouth County Association of REALTORS; or by the developers of the software, Kunversion, LLC. All rights reserved. Each office independently owned and operated.
The New Jersey Real Estate Commission requires every licensed broker or salesperson with whom you list your property to give you a copy of this notice. The purpose is to help you comply with the New Jersey Law
 © BRIGHT, All Rights Reserved
