
Sold








Address
23 Dutchess Court, Southampton, NJ
Price
$ 380,000
Property Attributes
- MLS#NJBL2105330
- TypeSingle Family
- Listing Status CLOSED
- CountyBURLINGTON
- CitySouthampton
- AreaSouthampton Twp
- NeighborhoodSpringwood @ Leisure
- Zip08088
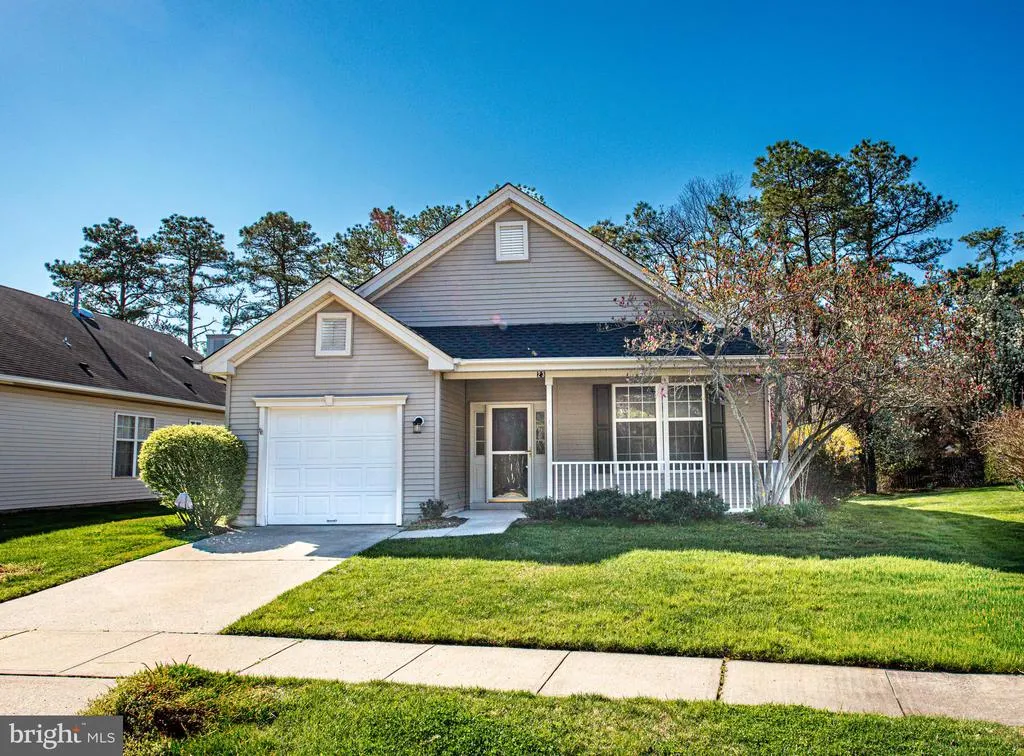
- StyleRanch/Rambler
- Year Built2001
- Taxes$ 5529
- Price$ 380,000
- Bedrooms2
- Full Bathrooms2
- Half Bathrooms0
- Sqr Footage1429
- Lot Size0.13 Acres
Data Source:
Bright MLS
Property Description
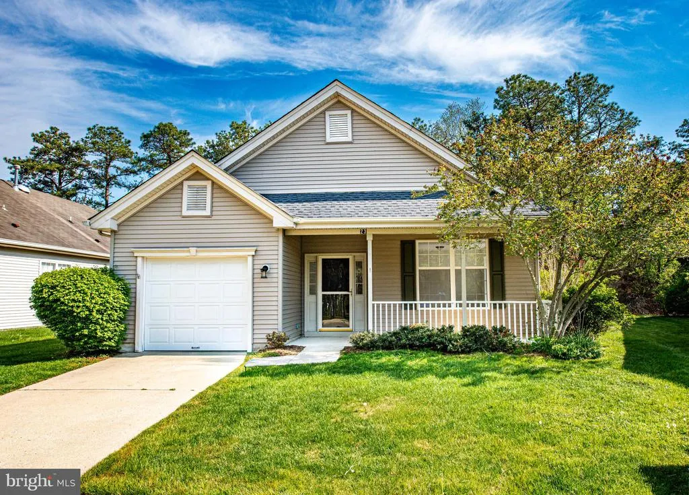
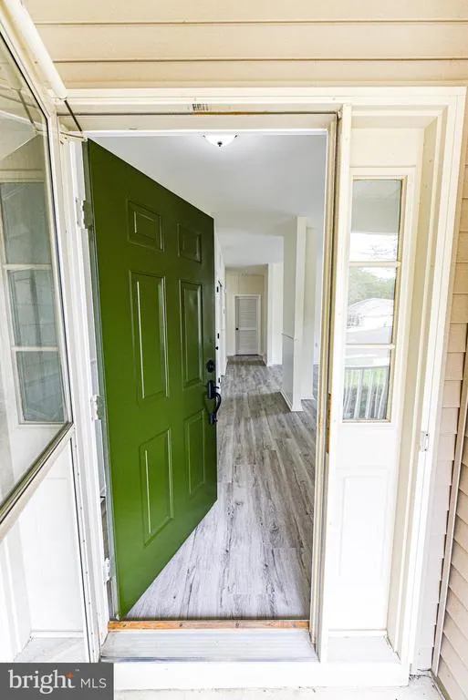
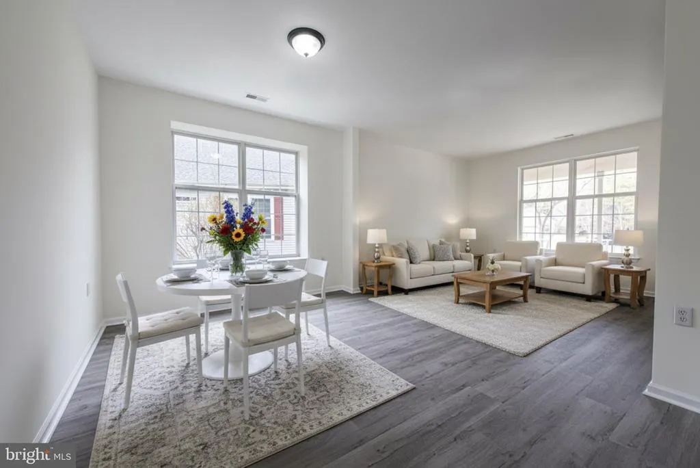
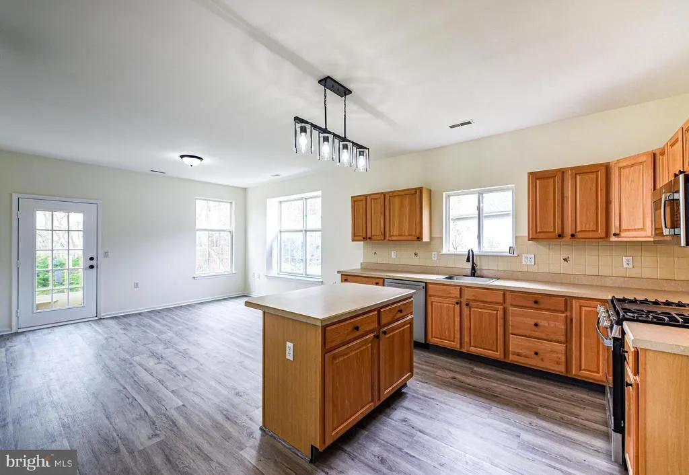
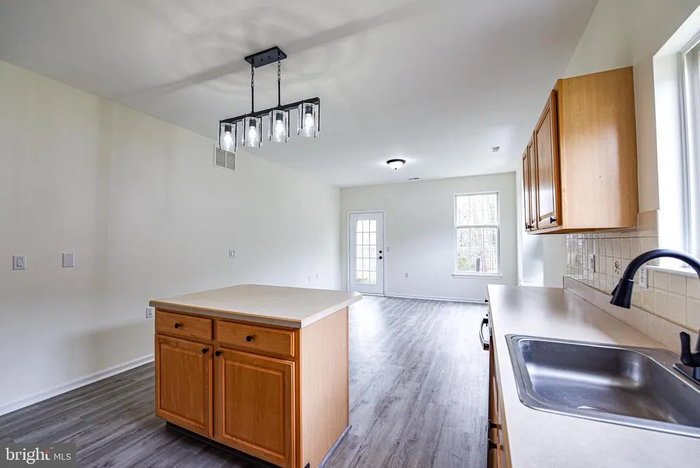
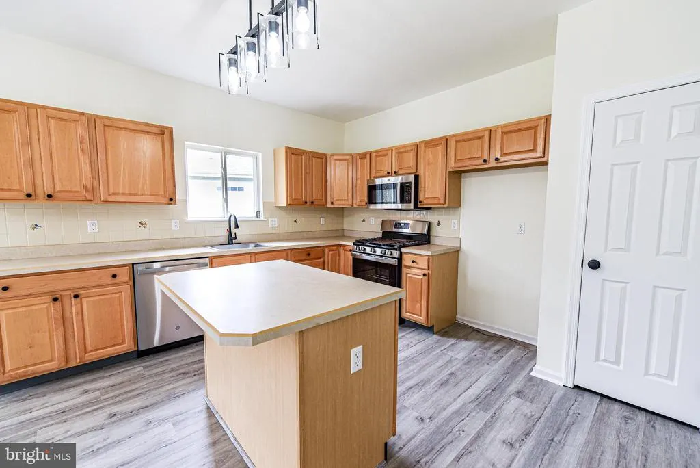
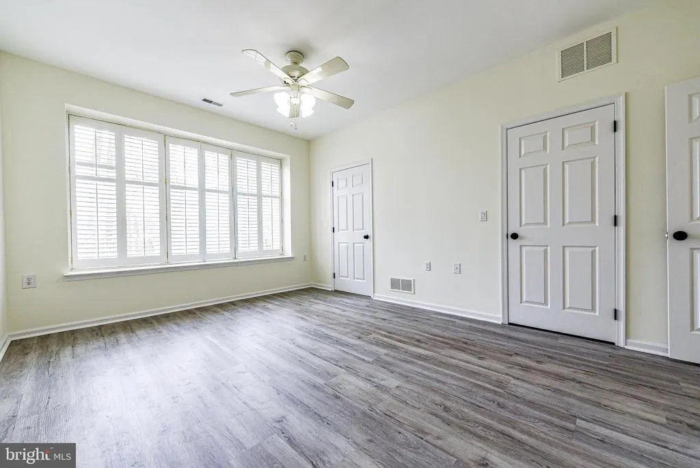
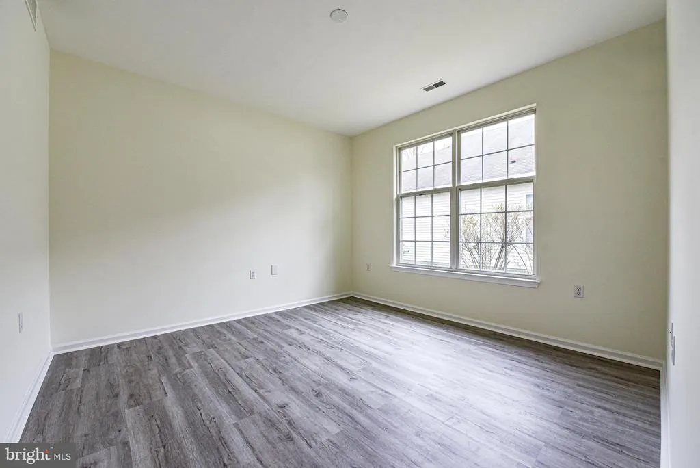
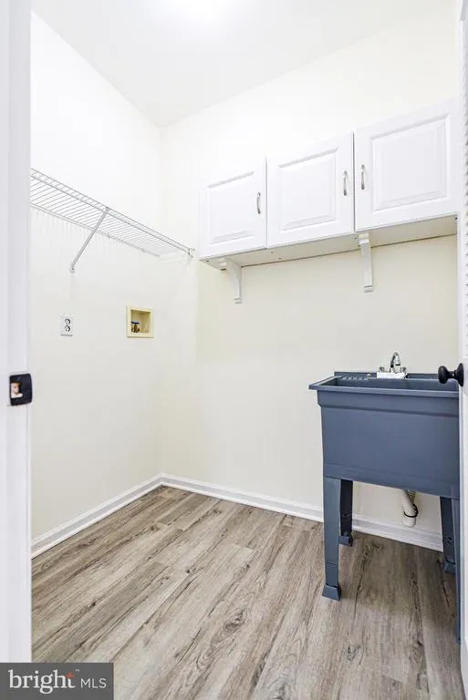
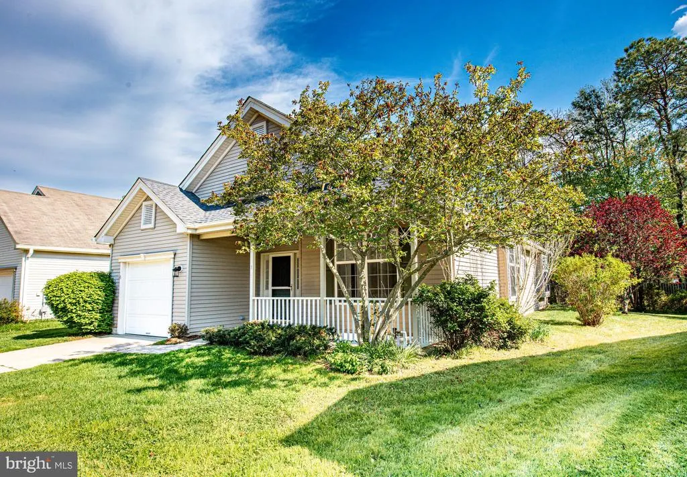
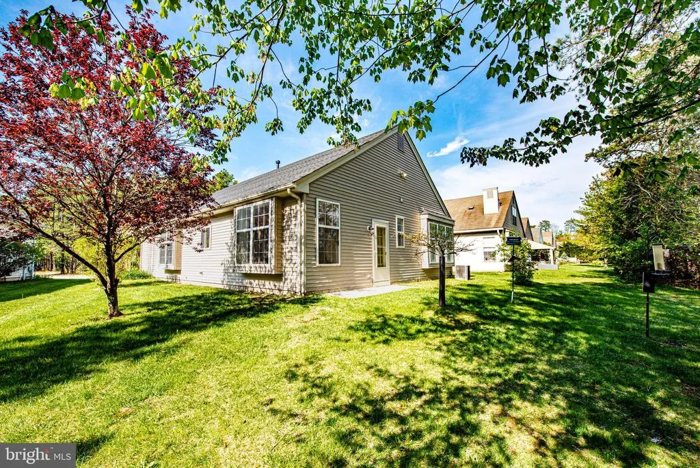
Tastefully updated Glenmore model featuring a classic open floor plan with 2 bedrooms and 2 full baths on private cul-de-sac located in Leisuretowne's highly sought after Springwood section. Some of the amenities and features include traditional living & dining rooms; kitchen with island, pantry & attached family room; 9 ft volume ceilings; owners suite with full bath & WIC; wainscoting; Central Air & Gas Heat; storm doors; pull-down attic stairs; full laundry room; boxed window seating; and attached direct entry oversized garage. Tastefully updated including NEW Luxury Vinyl Plank Flooring, NEW GE SS appliances, NEW interior & exterior light fixtures, NEW GAF Timberline HD roof, and freshly painted throughout. Enjoy an active outdoor lifestyle on the covered front porch and rear patio, endless recreational activities including community pools & fitness center, convenient to all area restaurants, shopping, and attractions. Low HOA fee & property taxes. Start your memories today!
| Price History |
|---|
General Features
| Cooling | Central A/C |
|---|---|
| Tax Lot | 77 |
| Structure Type | Detached |
| Community Pool Features | In Ground |
| Location Type | Rural |
| Lot Size Square Feet | 5663.00 |
| Lease Considered Y/N | No |
| Lot Size Units | Square Feet |
| City | SOUTHAMPTON |
| Accessibility | None |
| Acceptable Financing | Cash,Conventional,FHA,VA |
| Patio/Porch Features | Porch(es),Patio(s) |
| Price Per Sq Ft Total AG | 276.42 |
| New Construction | No |
| Appliances | Built-In Microwave,Dishwasher,Disposal,Oven/Range - Gas,Stainless Steel Appliances |
| Year Built | 2001 |
| Association Fee Includes | Common Area Maintenance,Pool(s),Recreation Facility |
| Tax Assessed Value | 164900.0 |
| Living Area | 1429 |
| Zoning | RDPL |
| Architectural Style | Ranch/Rambler |
| Association Name | ASSOCIATION ADVISORS |
| Condo/Coop Association fee Y/N | No |
| County | BURLINGTON |
| Total SQFT | 1429 |
| Other Structures | Above Grade |
| Close Price | 380000.00 |
| HOA | Yes |
| Bathrooms Count Main Level | 2.00 |
| Property Type | Residential |
| Assoc Fee Paid Per | Monthly |
| Senior Community Y/N | Yes |
| Home Warranty Y/N | No |
| Utilities | Under Ground |
| Property Condition | Excellent |
| Subdivision Name | SPRINGWOOD @ LEISURE |
| Sewer | Public Sewer |
| Tax Year | 2025 |
| Association Amenities | Tennis Courts,Common Grounds,Community Center,Exercise Room,Gated Community,Lake,Retirement Community |
| Other Fees | 450.00 |
| Association Recreation Fee | No |
| Buyer Financing | Cash |
| Standard Status | Closed |
| Disclosures | Prop Disclosure |
| Status | CLOSED |
| Roof | Pitched,Shingle,Architectural Shingle |
| Vacation Rental Y/N | No |
| Other Fees Frequency | One Time |
| Total Rooms | 7 |
| Exclusions | No garage door remote control. Lawn sprinklers winterized and operational condition unknown. |
| Senior Community Age Req | 55 |
| Possession | Negotiable |
| HOA Fee | 89.00 |
| Tax Annual Amount | 5529.0 |
| Contingency Type | Attorney Review |
| Full Baths | 2 |
| Heating | Forced Air |
| Construction Materials | Vinyl Siding,Frame |
| Cool Fuel | Electric |
| Garage Y/N | Yes |
| Year Built Source | Estimated |
| Levels | 1 |
| Directions | Leisuretowne to 23 Dutchess Court |
| MLS Area | Southampton Twp (20333) |
| Bathrooms Full Main Level | 2 |
| Water Access Y/N | No |
| Garage Spaces | 1.00 |
| Ownership | Fee Simple |
| School District | LENAPE REGIONAL HIGH |
Interior Features
| Above Grade Finished Area | 1429 |
|---|---|
| Hot Water | Natural Gas |
| Fireplace Y/N | No |
| Window Features | Vinyl Clad |
| Basement (Y/N) | No |
| Total Bedrooms | 2 |
| Heating Y/N | Yes |
| Total Baths | 2 |
| Central Air Y/N | Yes |
| Interior Amenities | Bathroom - Stall Shower,Bathroom - Tub Shower,Combination Kitchen/Living,Entry Level Bedroom,Family Room Off Kitchen,Floor Plan - Open,Formal/Separate Dining Room,Kitchen - Island,Pantry,Walk-in Clos |
| Above Grade Finished Area Source | Estimated |
| Main Level Bedrooms | 2 |
| Laundry Type | Main Floor |
| Above Grade Finished Area Unit Type | Square Feet |
| Heating Fuel | Natural Gas |
| LivingAreaSource | Estimated |
| Flooring | Luxury Vinyl Plank,Tile/Brick |
Exterior Features
| Exterior Amenities | Exterior Lighting |
|---|---|
| Water Oriented Y/N | No |
| Door Features | Six Panel,Storm |
| Total Parking Spaces | 1 |
| # of Attached Garage Spaces | 1 |
| Lot Features | Cul-de-sac,Level,Private,Irregular |
| Foundation Details | Slab |
| Horse Y/N | No |
| Pool | Yes - Community |
| Lot Size Acres | 0.13 |
| Builder Model | GLENMORE |
| Lot Size Source | Estimated |
| Spa | No |
| Lot Dimensions | 43 x 130 |
| ModificationTimestamp | 2026-06-27T06:22:04 |
| Inclusions | New Dishwasher,New Microwave & New Gas Oven. |
| Navigable Water Y/N | No |
| Parking Features | Concrete Driveway |
| Garage Features | Garage - Front Entry,Inside Access,Oversized |
| Water View Y/N | No |
| Days on Market | 85 |
| Water Source | Public |
| LotDimensionsSource | Estimated |
| Waterfront Y/N | No |
| Type of Parking | Attached Garage |
| Land Assessed Value | 42600.00 |
Amenities
- Foreclosure
- Views
- Short Sale
- New Construction
- Adult 55+
- Lease To Own
- No HOA Fees
- Furnished
- Primary On Main
- Air Conditioning
- Seller Finance
- Green
- Fixer Upper
- Horse
- Golf
- Fireplace
- Deck
- Garage
- Basement
- Pool
Property vs Single Family Average in 08088
Price
Taxes
Year Built
 All information is believed to be accurate but is not guaranteed. Protected by Copyright© 2026 and is owned either by the Monmouth County Association of REALTORS; or by the developers of the software, Kunversion, LLC. All rights reserved. Each office independently owned and operated.
The New Jersey Real Estate Commission requires every licensed broker or salesperson with whom you list your property to give you a copy of this notice. The purpose is to help you comply with the New Jersey Law
All information is believed to be accurate but is not guaranteed. Protected by Copyright© 2026 and is owned either by the Monmouth County Association of REALTORS; or by the developers of the software, Kunversion, LLC. All rights reserved. Each office independently owned and operated.
The New Jersey Real Estate Commission requires every licensed broker or salesperson with whom you list your property to give you a copy of this notice. The purpose is to help you comply with the New Jersey Law
 © BRIGHT, All Rights Reserved
